
ABOUT US
Founded in 2000 by Mark Wakelin, a specialist in Passivhaus construction, our practice brings over two decades of design expertise to the High Weald, and the wider South East. Balancing modern low-energy performance with traditional local craftsmanship, our mission is to create high-performance, low-carbon homes and community spaces that protect local heritage, enhance human wellbeing, and empower clients to build a more sustainable future.
RESCUE
RESTORE
RETROFIT
REIMAGINE
REGENERATE
Award Winning
Architectural Design Company
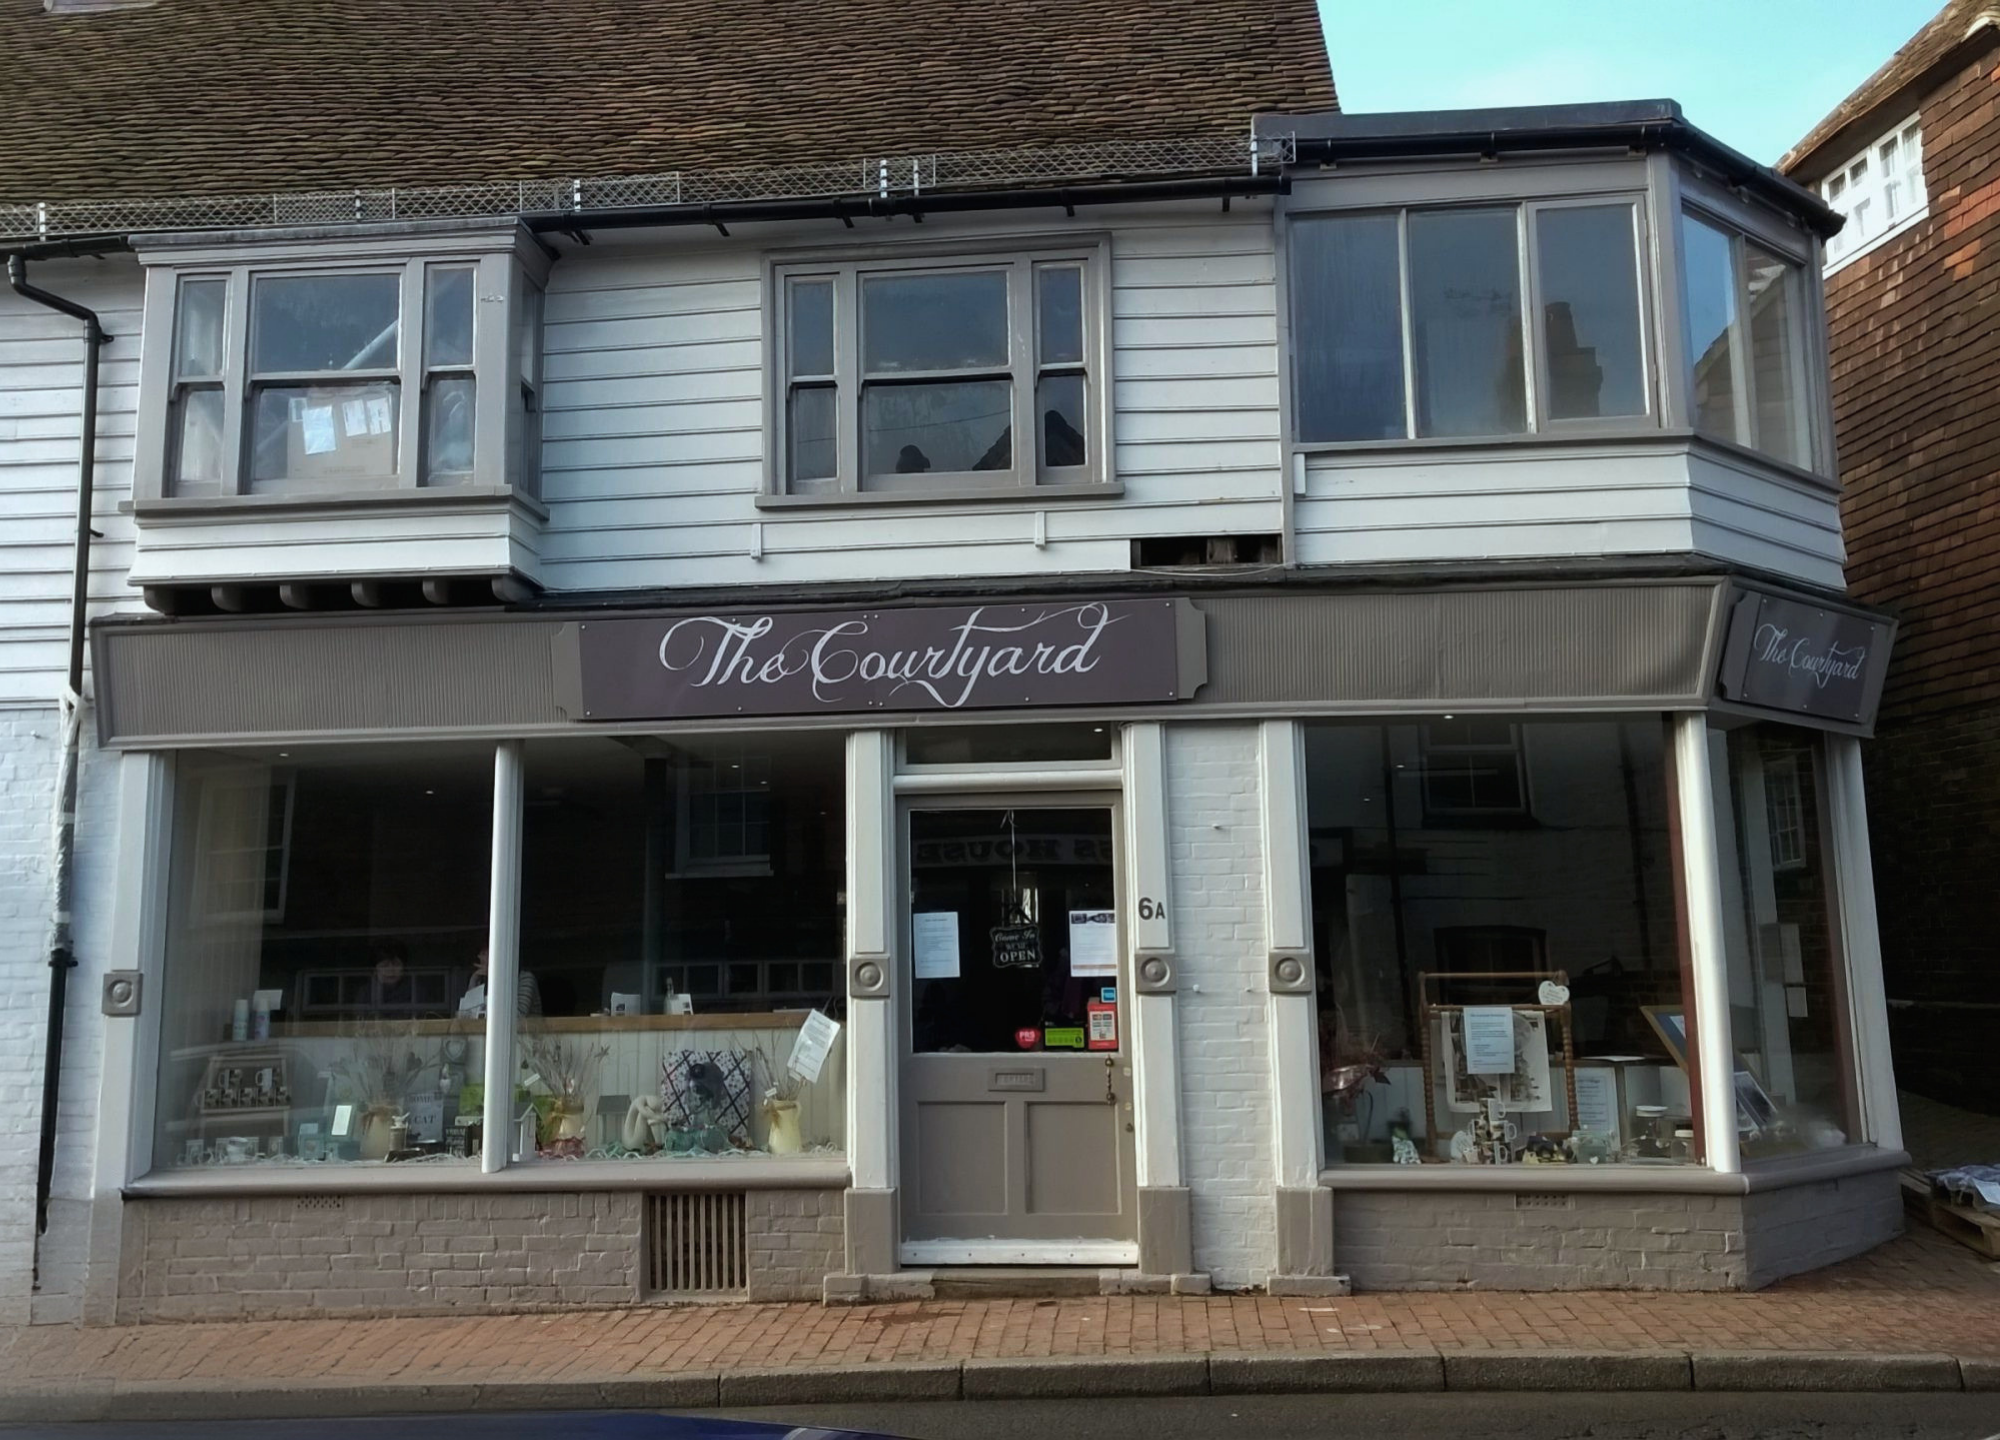
Our dedication to high-quality craftsmanship and community-focused design earned us a Highly Commended honor at the Sussex Heritage Trust Awards for transforming a neglected historic asset into Rotherfield’s vibrant Courtyard Café.
FEATURED PROJECTS
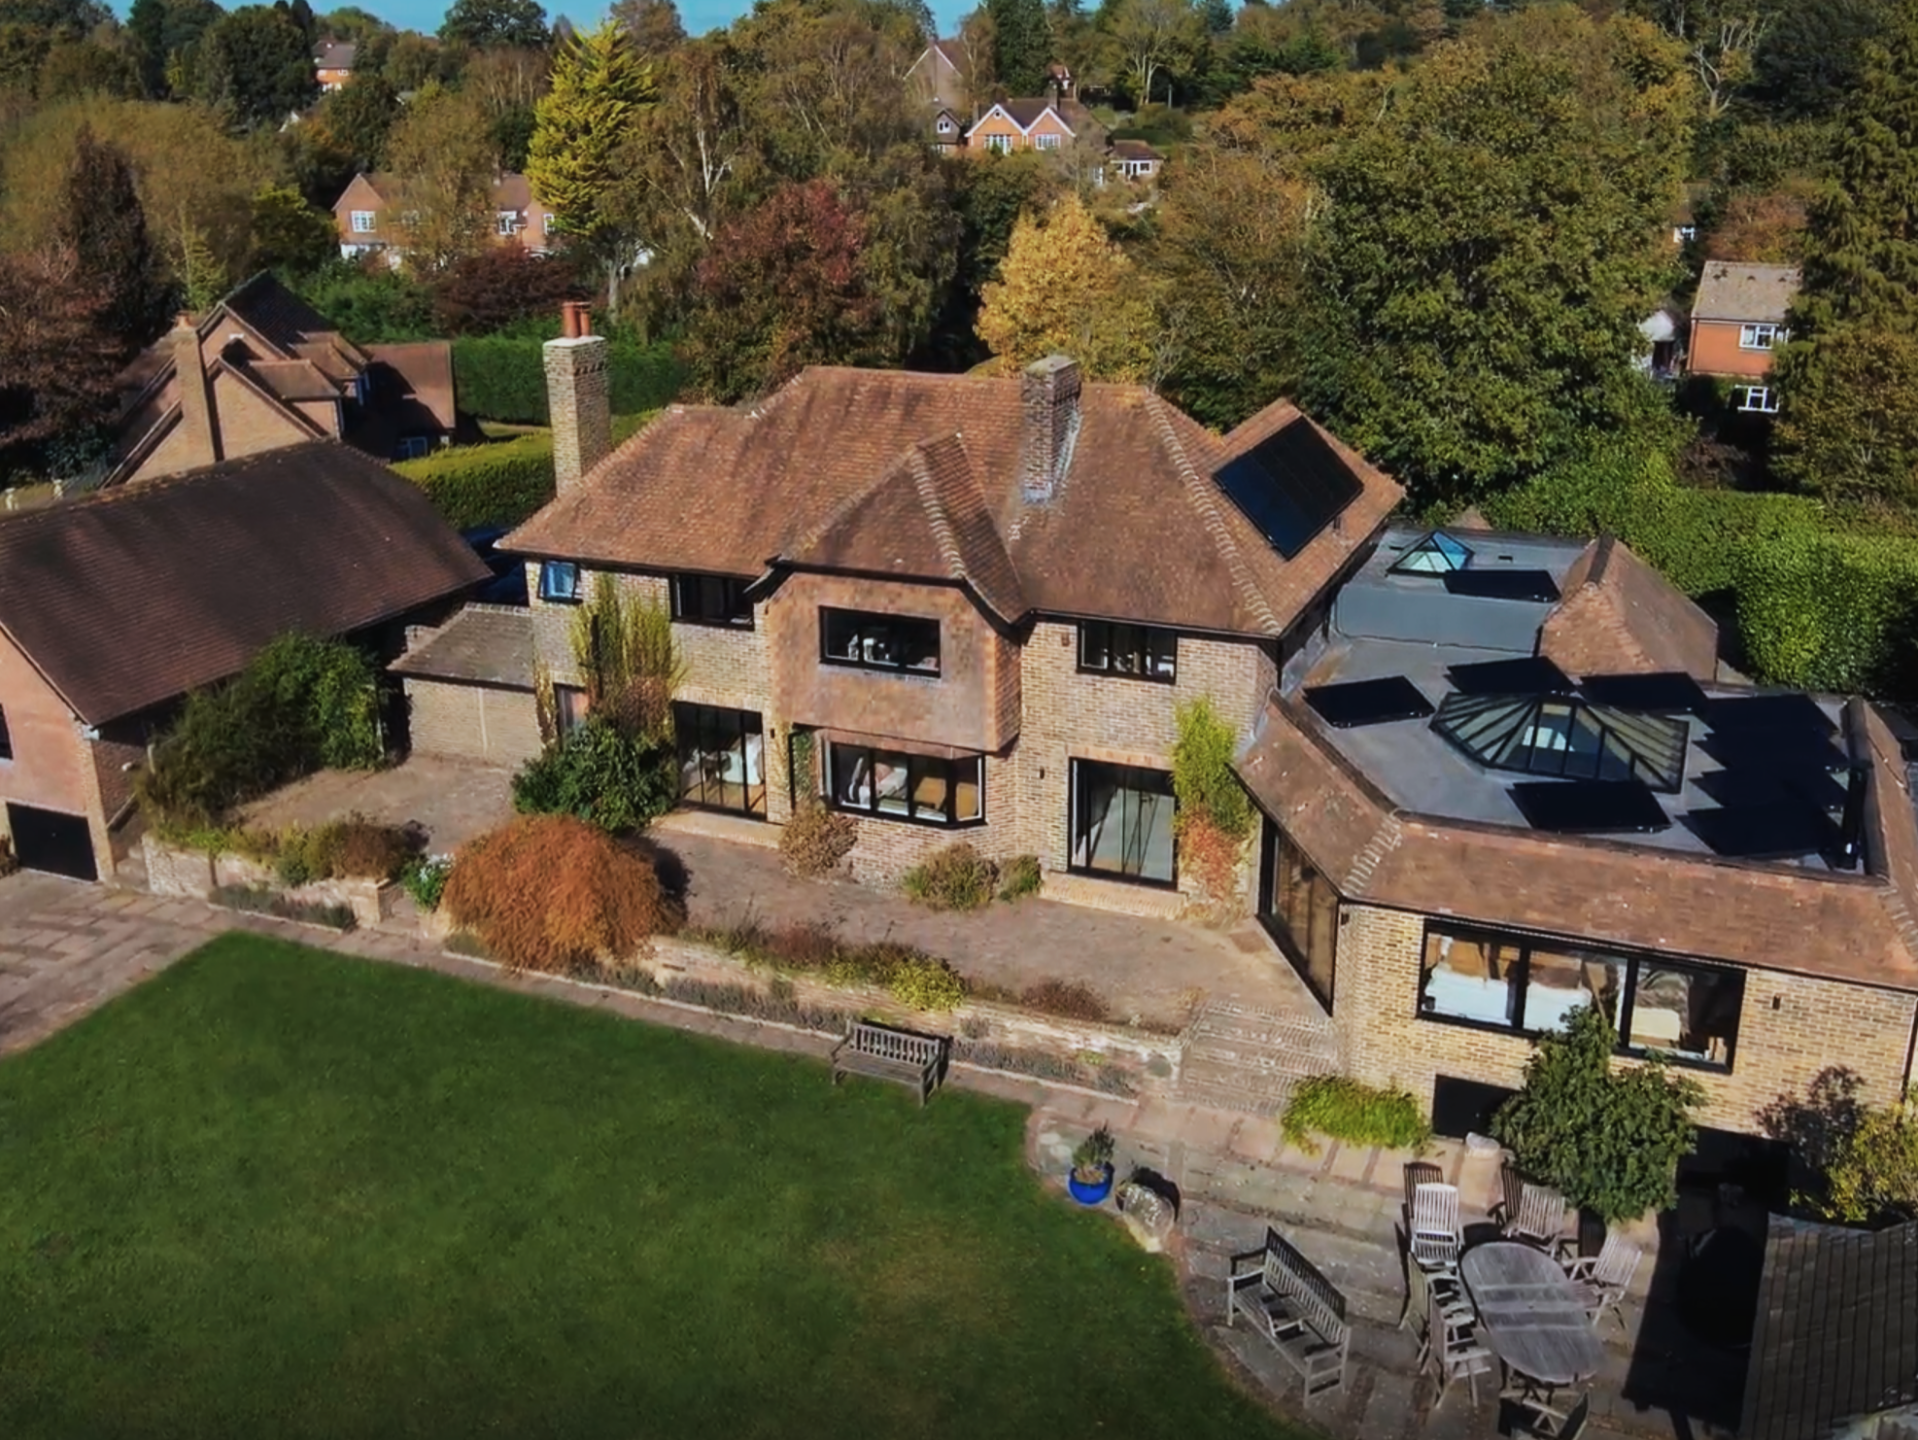
Whole House Refurbishment | Sussex
Seamlessly pairing intelligent spatial reconfiguration with high-performance eco-upgrades. This design completely transformed the living spaces while maximising natural light and connection to the garden. Committed to a low-energy future, the project drastically improved the home’s thermal envelope with replacement glazing, underfloor heating, and solar technology to deliver a beautiful, low-impact modern home.
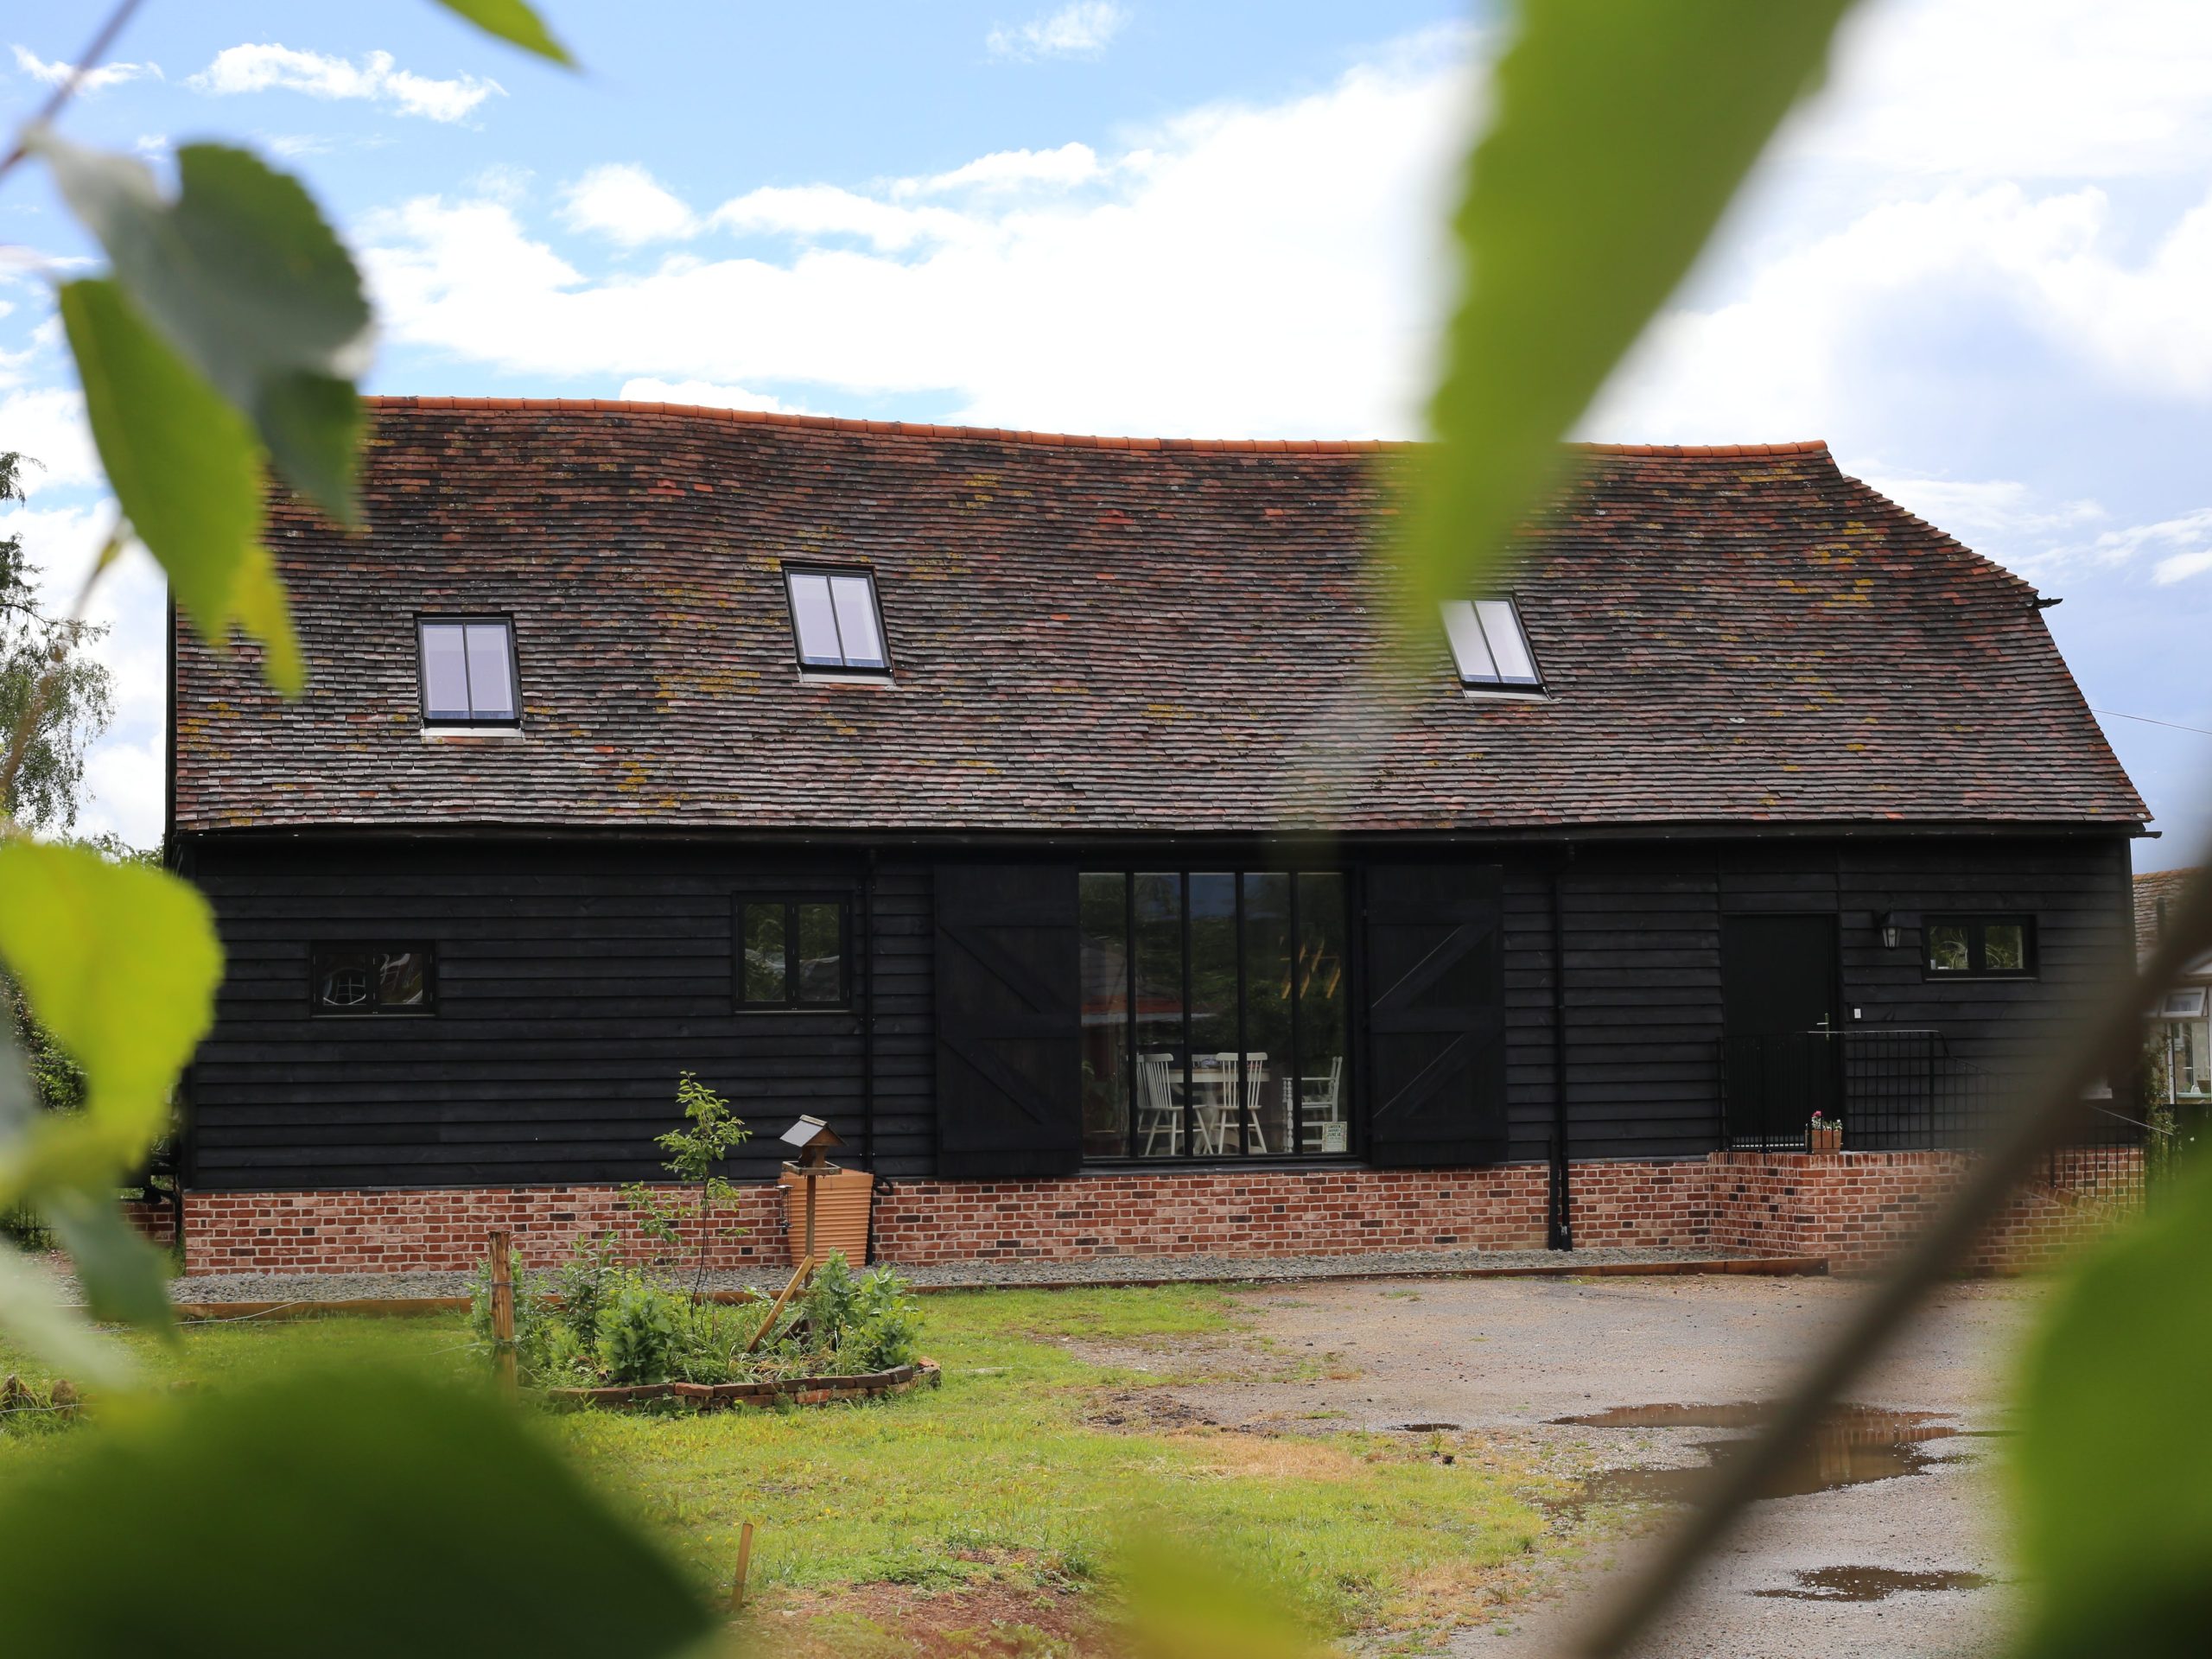
Low Energy Barn Conversion | Kent
A Grade II listed barn in Kent was sensitively converted into a sustainable, energy-efficient family home. Guided by a heritage-led design approach, the scheme successfully balanced conservation, flood resilience, and modern living requirements while preserving the barn’s unique architectural character.
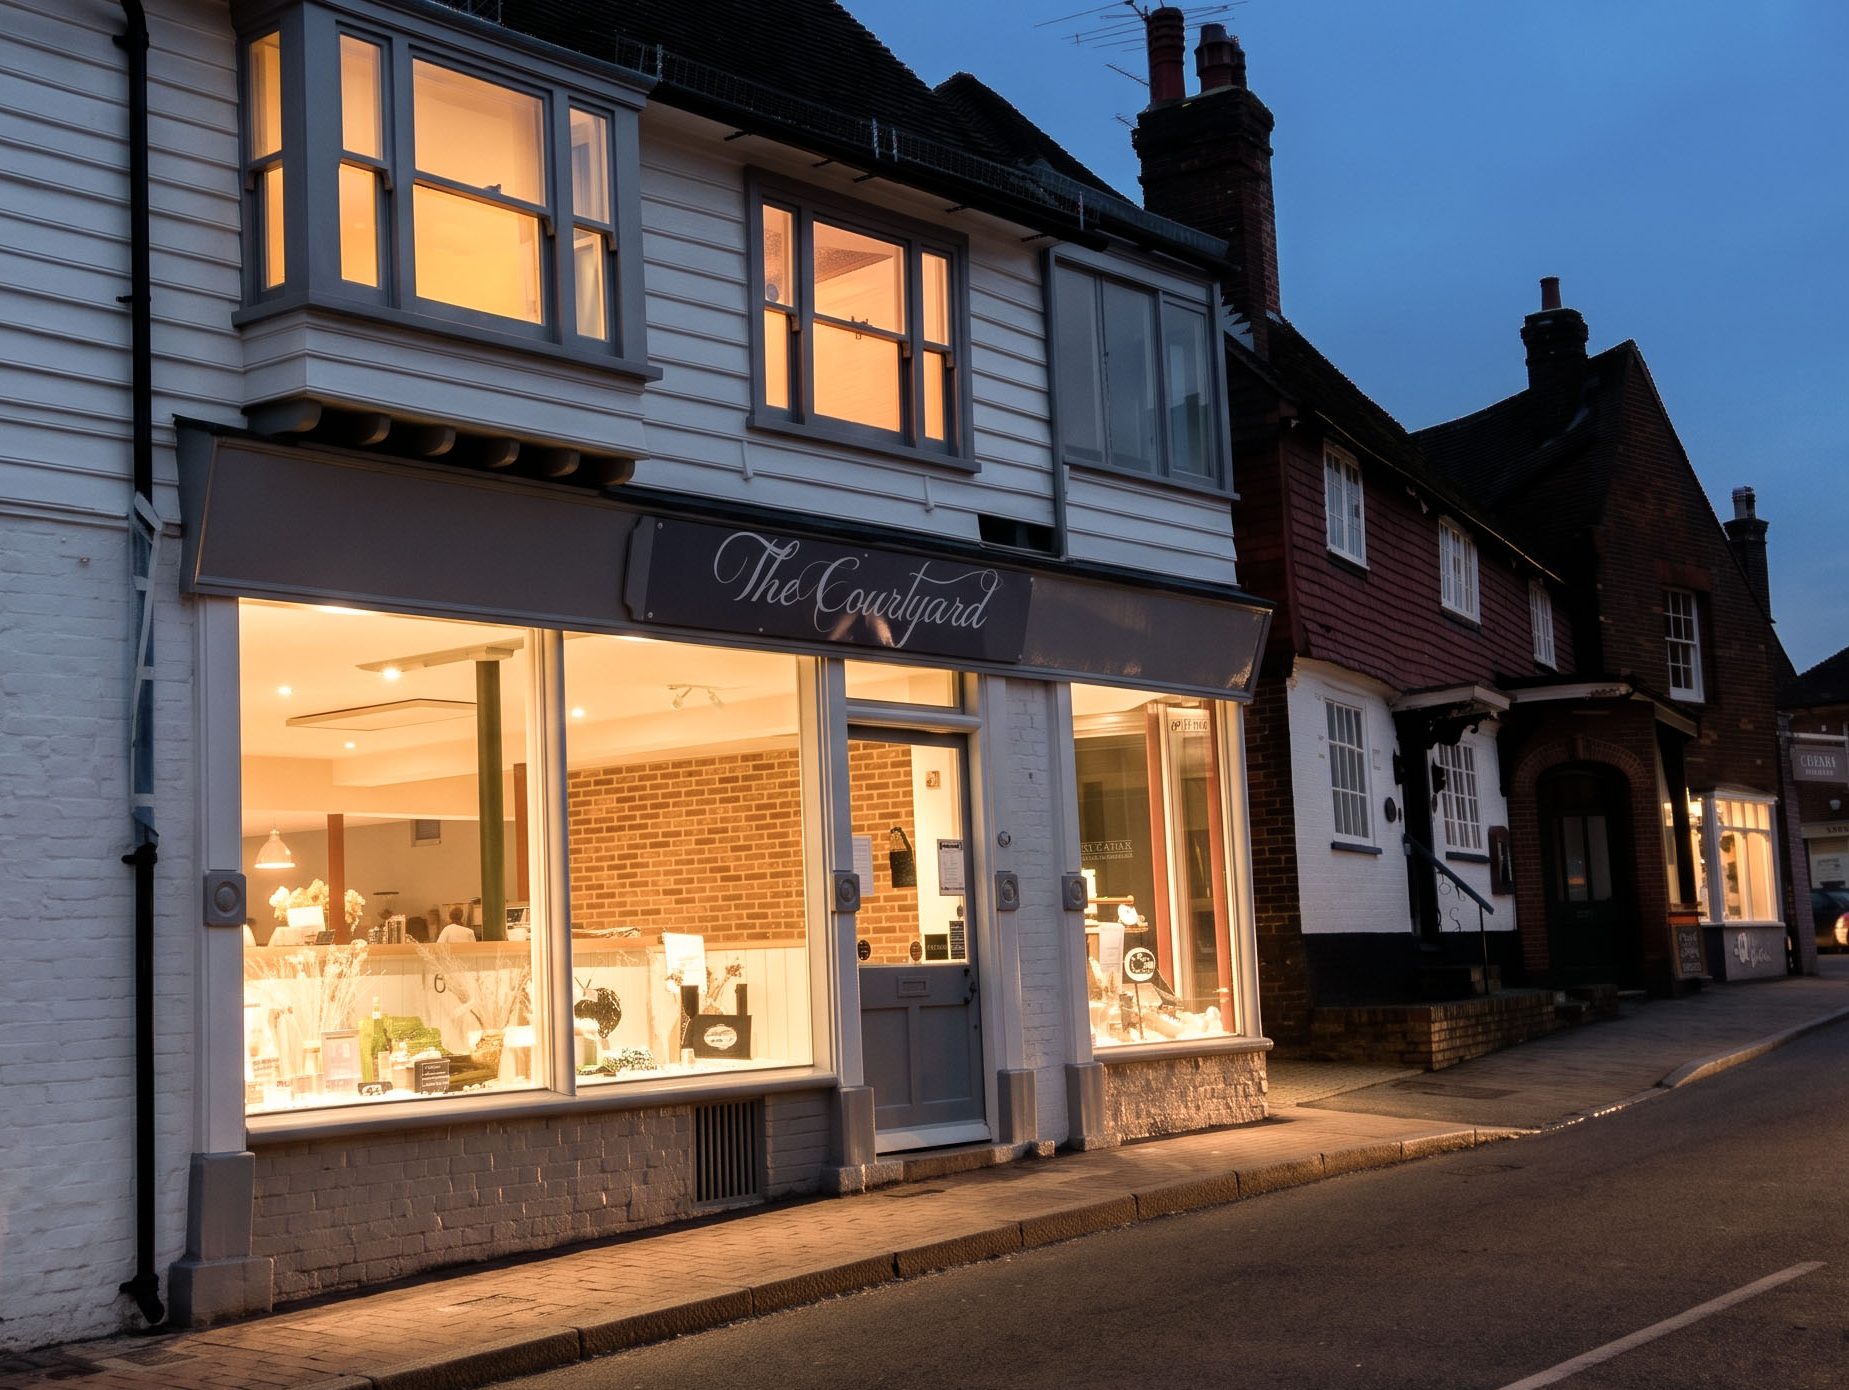
Communitiy Cafe Restoration | Sussex
A Grade II listed building dating from around 1450, located within a Conservation Area and Area of Outstanding Natural Beauty, was revitalised following a period of neglect and disuse. The scheme transformed the former antiques shop into a café while creating a self-contained flat above and a separate three-storey dwelling, securing a sustainable new future for this historic property.
DESIGN CONSULTANCY
Bespoke design advice and strategic guidance to help bring your project from concept to completion. We work closely with clients to develop practical, innovative, and sustainable design solutions.
FEASIBILITY STUDY
Comprehensive assessments to determine the viability of your proposed development or project. Our studies identify opportunities, constraints, costs, and potential risks before significant investment is made.
PLANNING APPLICATION
Professional preparation and management of planning applications to help secure approvals efficiently. We liaise with local authorities and stakeholders to maximise the chances of a successful outcome.
ENERGY AUDIT
Detailed evaluations of building energy performance to identify inefficiencies and opportunities for improvement. Our audits help reduce energy consumption, lower costs, and support sustainability goals.
DILAPIDATION REPORT
Thorough inspections and reports documenting the condition of a property before, during, or after occupancy. These reports help protect the interests of landlords, tenants, and property owners.
CONTRACT ADMINISTRATION
From contractor appointments to payment certifications, we manage the details of your build, ensuring clear communication and smooth project delivery.
Our Charity Partner
https://www.taylormadedreams.org.uk/
We are proud members of the Titanium Circle at Taylor Made Dreams, supporting their mission to grant life-changing wishes and provide holistic support for children with life-limiting illnesses.
OUR TEAM
Specialising in Passivhaus construction and sustainable technology, our practice brings over two decades of experience to residential and commercial design. We offer particular expertise in listed buildings and sensitive renovations.
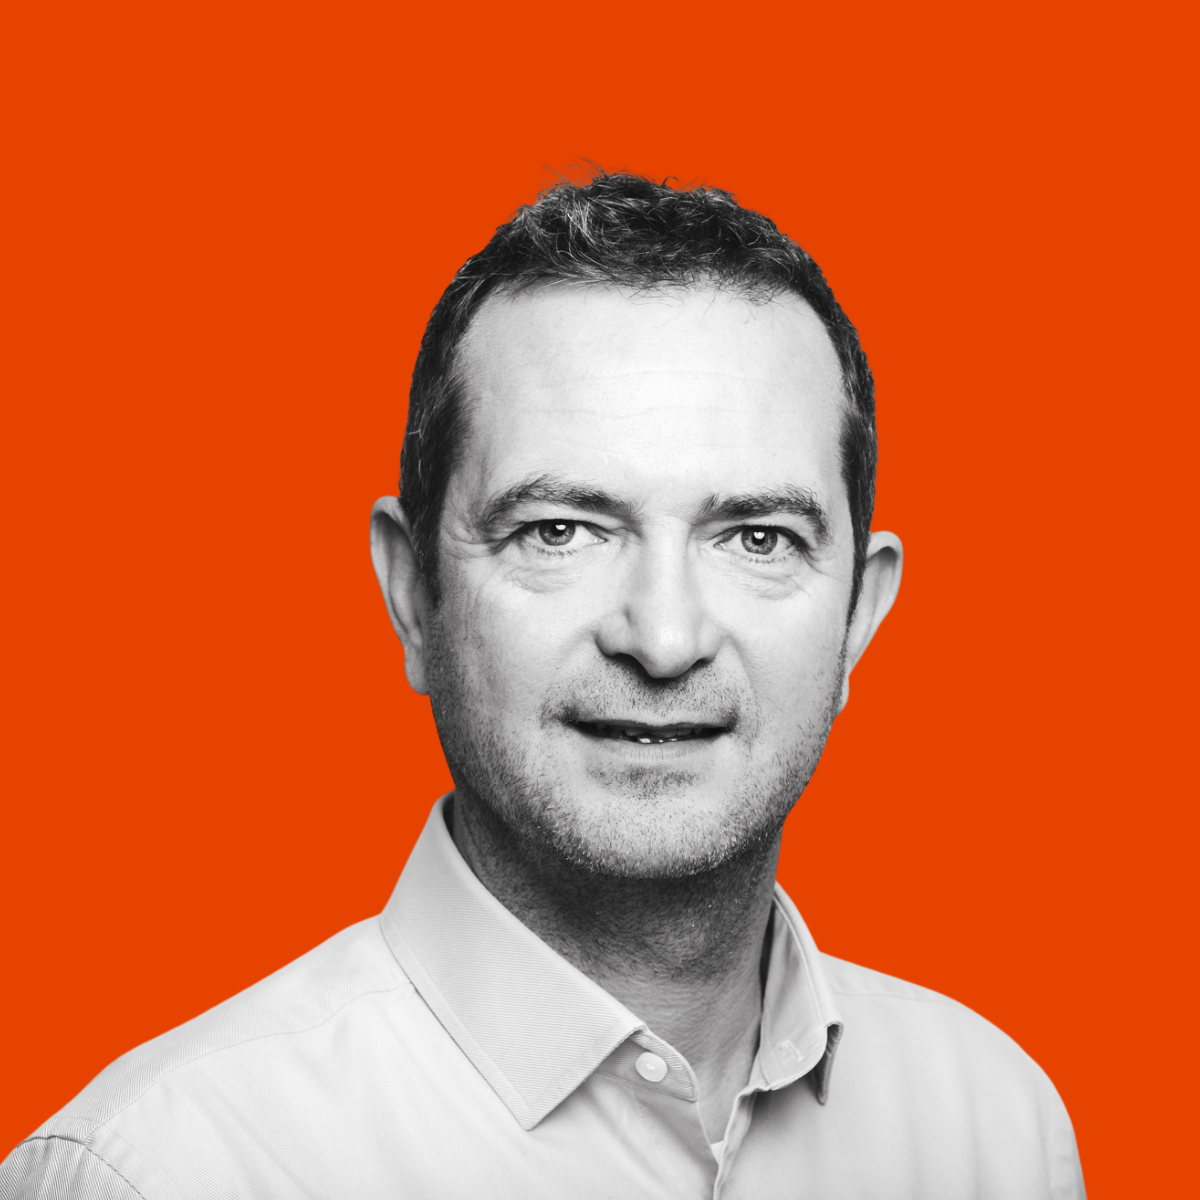
Mark Wakelin
architectural design director

Tanya Haslehurst
project architect

Freya Wakelin
OPERATIONS & MARKETING
COORIDINATOR
Discover how we can restore your old building through regenerative design.
TESTIMONIALS
The range of ideas he came up with amazed us because he could see possiblities where we only saw problems. A major stumbling block was that our original idea for splitting the property was disallowed by the Conservation Officer as it resulted in a flying freehold. At that point we were ready to give up but Mark came up with a range of creative solutions which ultimately resulted in an outcome way beyond our original vision.
Community Cafe
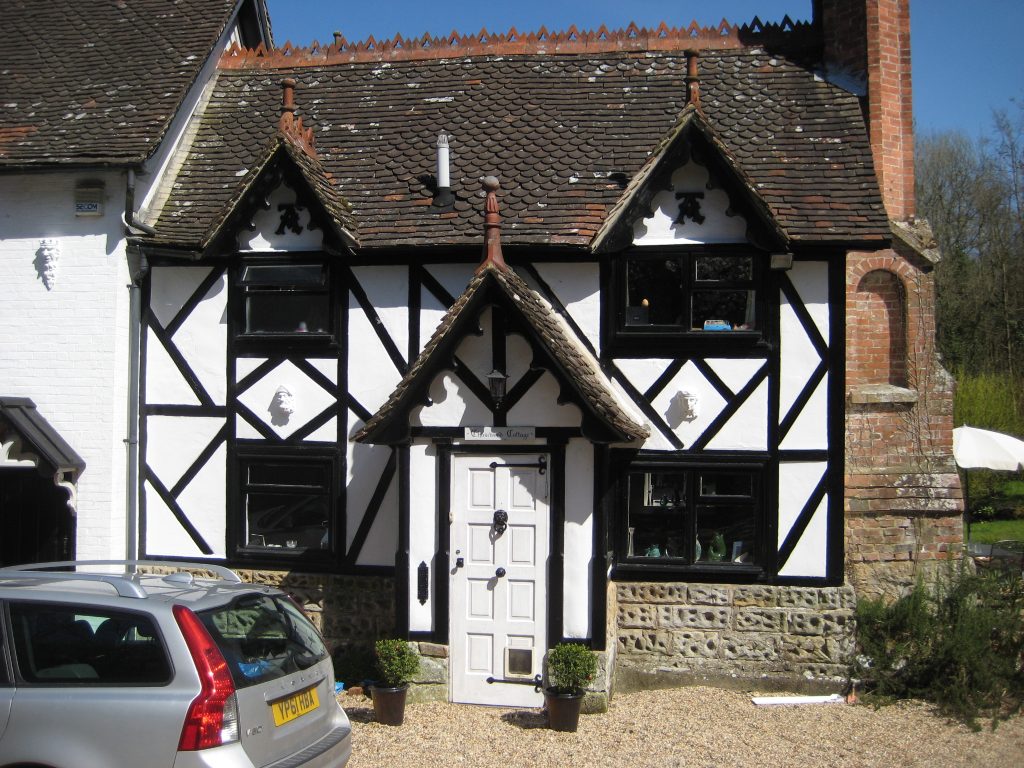
The designs and advice received from Mark has always been of a very high quality and through his guidance we have never had a planning application refused, despite listed building restrictions.
Extension
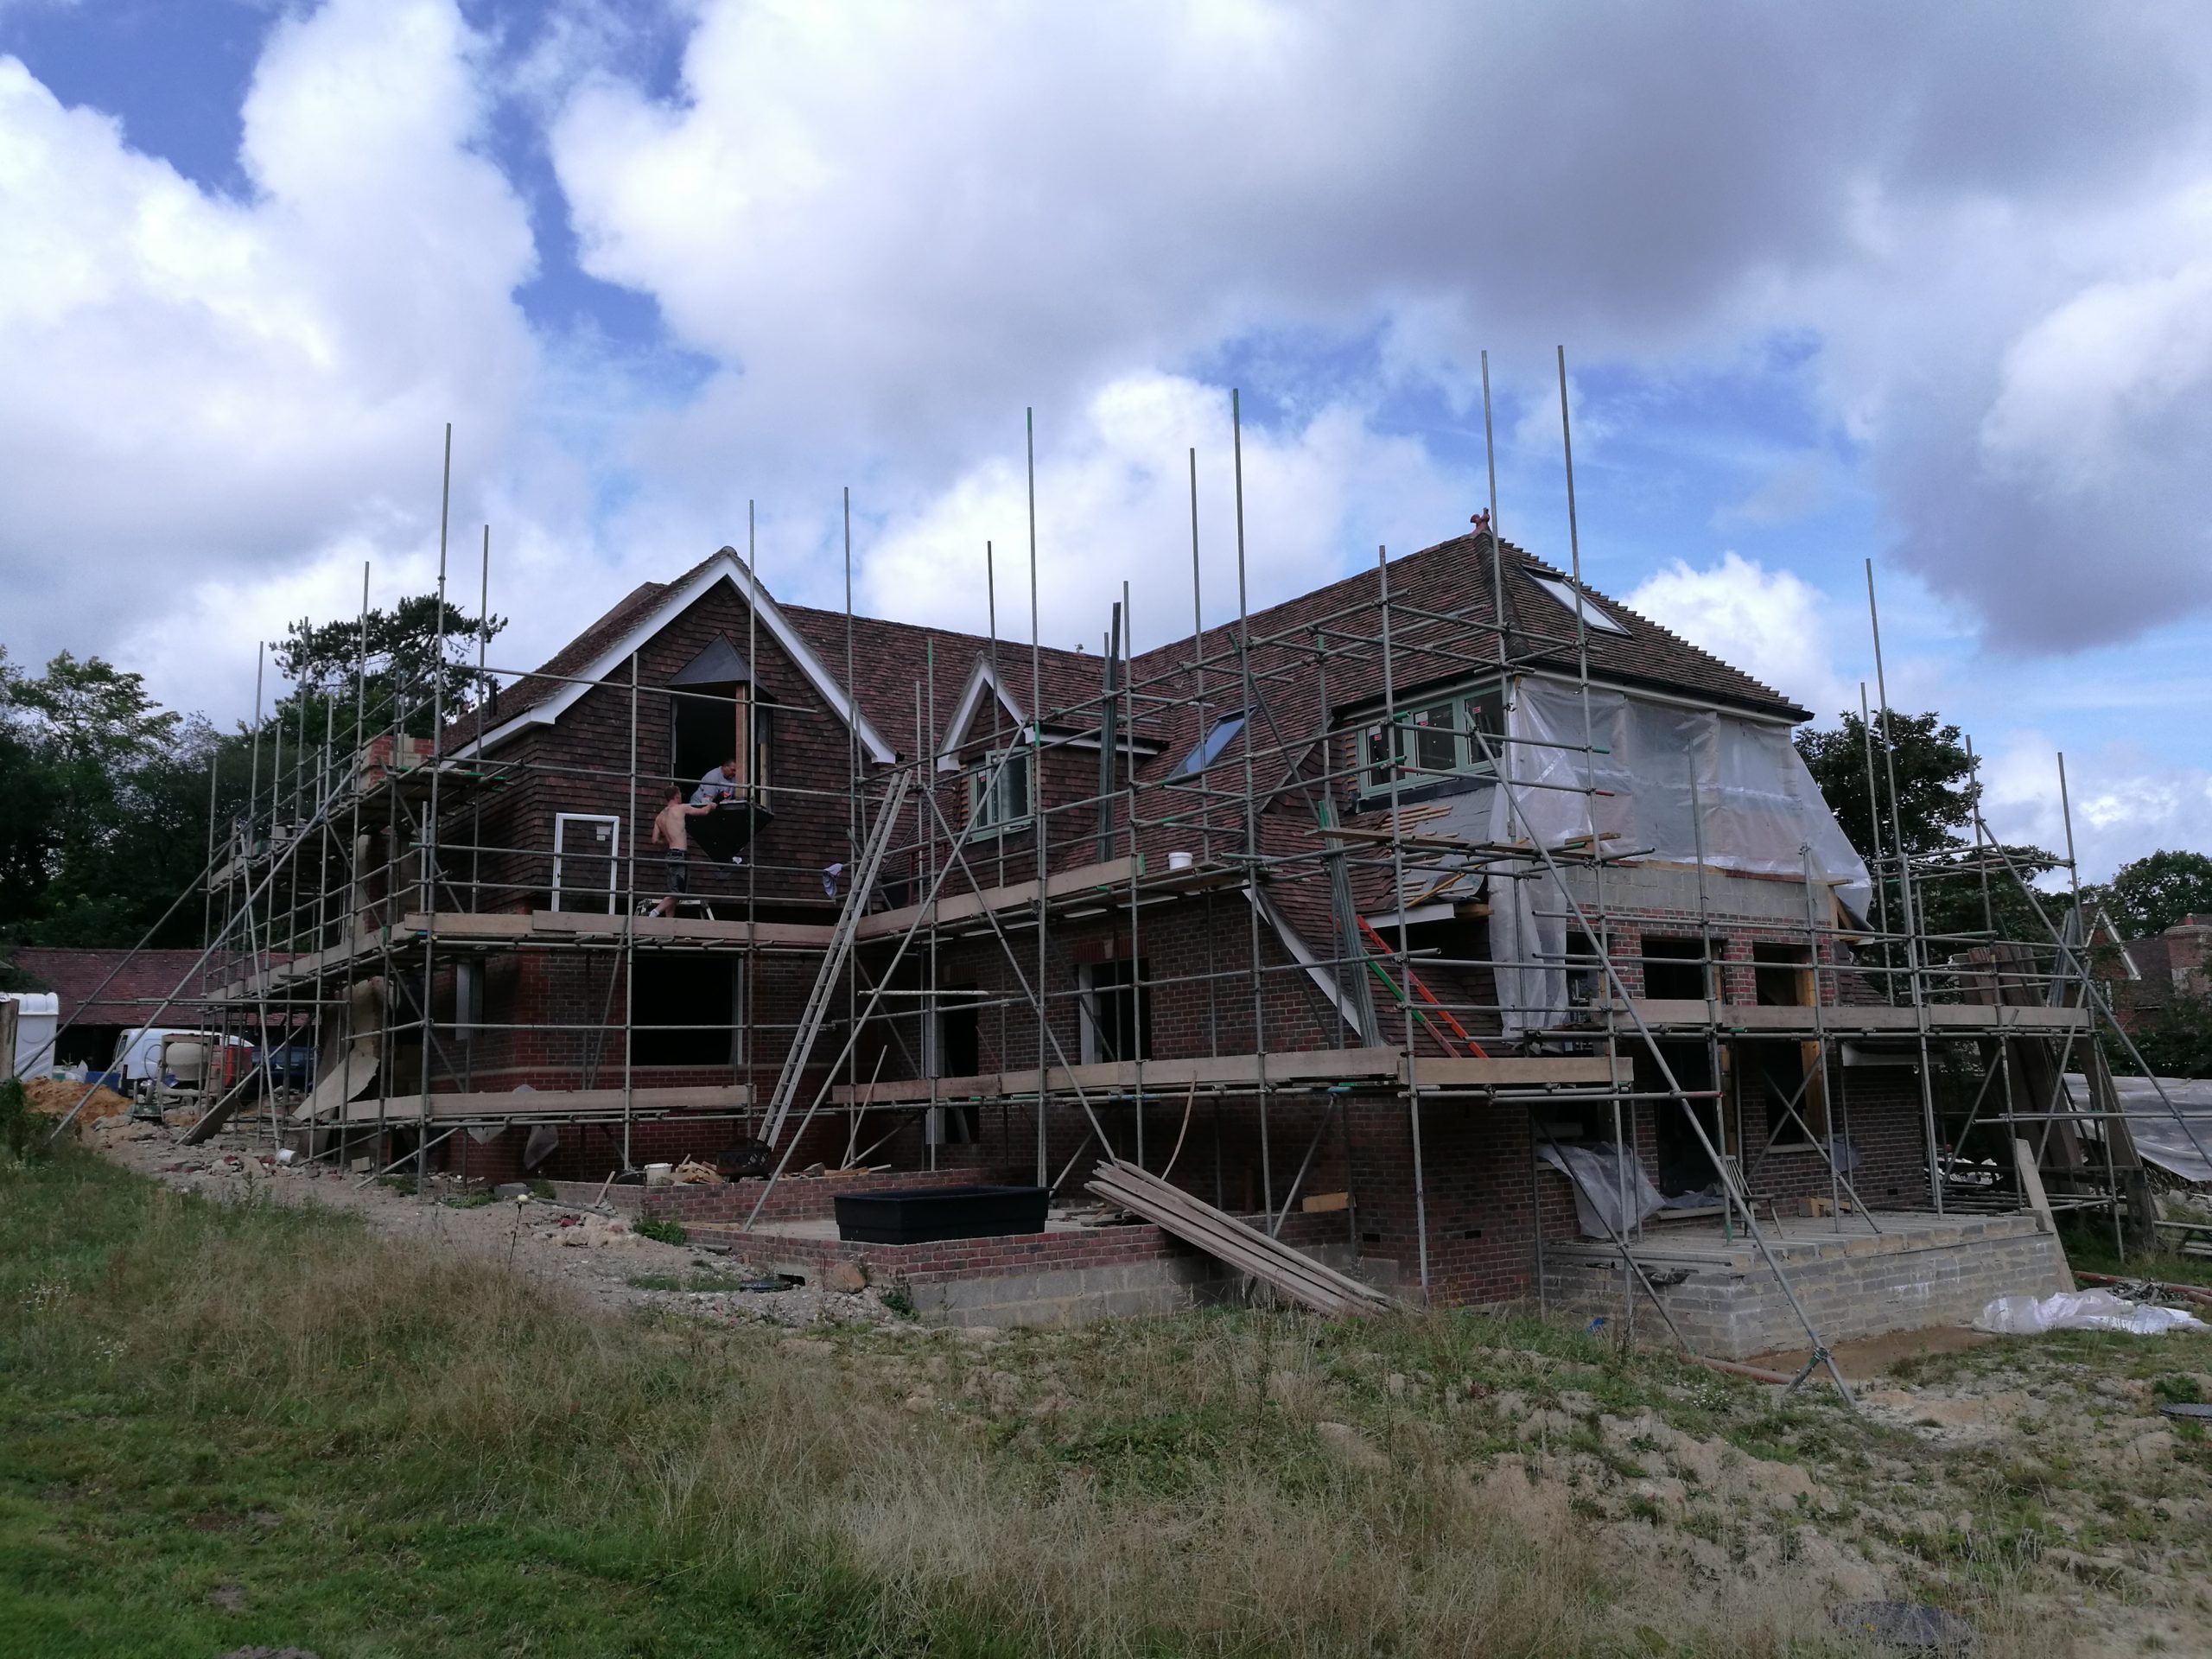
Tangent Space took me through the pitfalls of planning, building regulations and Local authority trip wires and I came out the other end SANE! No small result and it is a tribuate to their technical knowledge and care. Mark was often seen on site with the contractors and even picking up a shovel when needed!
New Dwelling
OUR JOURNAL
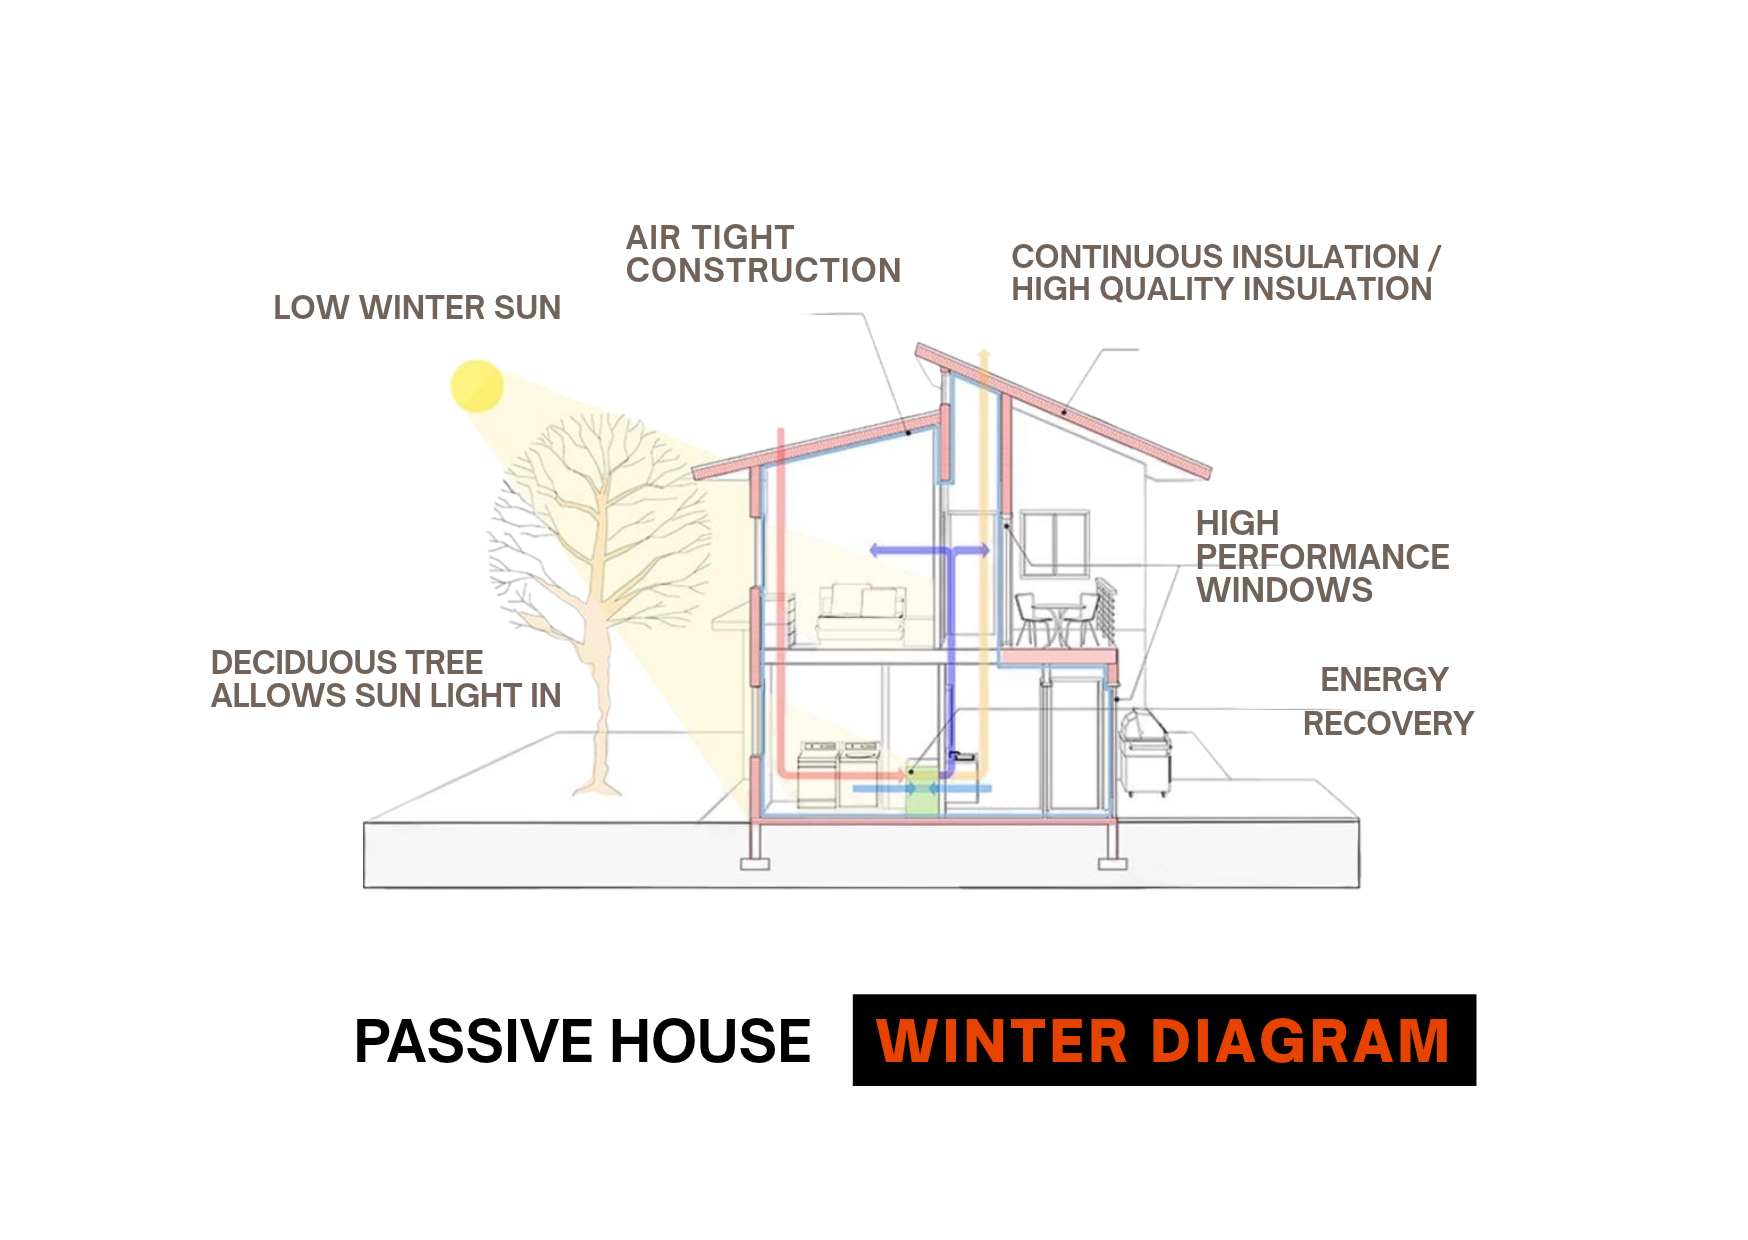
What is Passive House?
As a qualified Passive House Practitioner, I ensure that high-performance building[…]
CONTACT
Book A FREE 30 Minute Design Consultation

F.A.Q.
Frequently Asked Questions
We use a sensitive, fabric-first retrofit strategy. By pairing traditional, vapour-permeable materials (like wood fibre insulation and lime plasters) with discreet modern technology, we protect the building’s historical fabric while delivering modern comfort and cutting carbon emissions by up to 90%.
In most cases, you do not need planning permission because a garden office is classed as an “outbuilding” and falls under standard Permitted Development rights. However, you will need permission if it exceeds height or size limits (such as being over 2.5m tall within 2 metres of a boundary) or if your property is listed, a flat, or located in a conservation area.
We provide full architectural services from concept to completion. This includes initial energy audits and feasibility studies, planning applications and Listed Building Consent, technical detailed design, builder tendering, and contract administration on-site to ensure the build is executed accurately.
As early as possible – ideally before finalising your budget or brief. Involving us early allows us to assess your property’s planning constraints, thermal potential, and solar orientation right from the start, saving time and preventing costly design revisions later.