
Design Consultancy
We guide every project through a tailored, staged design process, giving you the freedom to safely explore ideas and budgets before committing to major construction costs.
00
FEASIBILITY STUDY
We prepare multiple creative options for your building and establish planning, building regs and sustainability opportunities and constraints.
01
PREPARATION & BRIEF
Upon our appointment, we refine your brief and carry out a precise measured survey of your existing property and outbuildings.
02
CONCEPT DESIGN
We develop initial sketch options that solve spatial challenges while respecting your budget, environmental factors, and site constraints.
03
DETAILED DESIGN
Once we’ve settled on a design you love, we produce a comprehensive set of digital drawings and supporting reports for your planning application.
04
TECHNICAL DESIGN
With planning permission secured, we transform approved concepts into a highly technical, constructible reality.
05
TENDER & SITE OPERATIONS
We compile the technical design into a robust package suitable for Building Regulations approval and contractor pricing. We help you curate a shortlist of trusted builders, manage the tender process, and assist in post-tender meetings to evaluate quotes.
Discover where your building is wasting energy and how to stop it
We conduct a comprehensive, holistic review of a building’s physical envelope and internal systems.
The Building Fabric: Walls, windows, doors, floors, and insulation levels to check for structural heat loss.
Active Systems: Current heating systems, ventilation (HVAC), and interior/exterior lighting.
A bespoke action plan tailored room-by-room, breaking down your options into three practical investment tiers
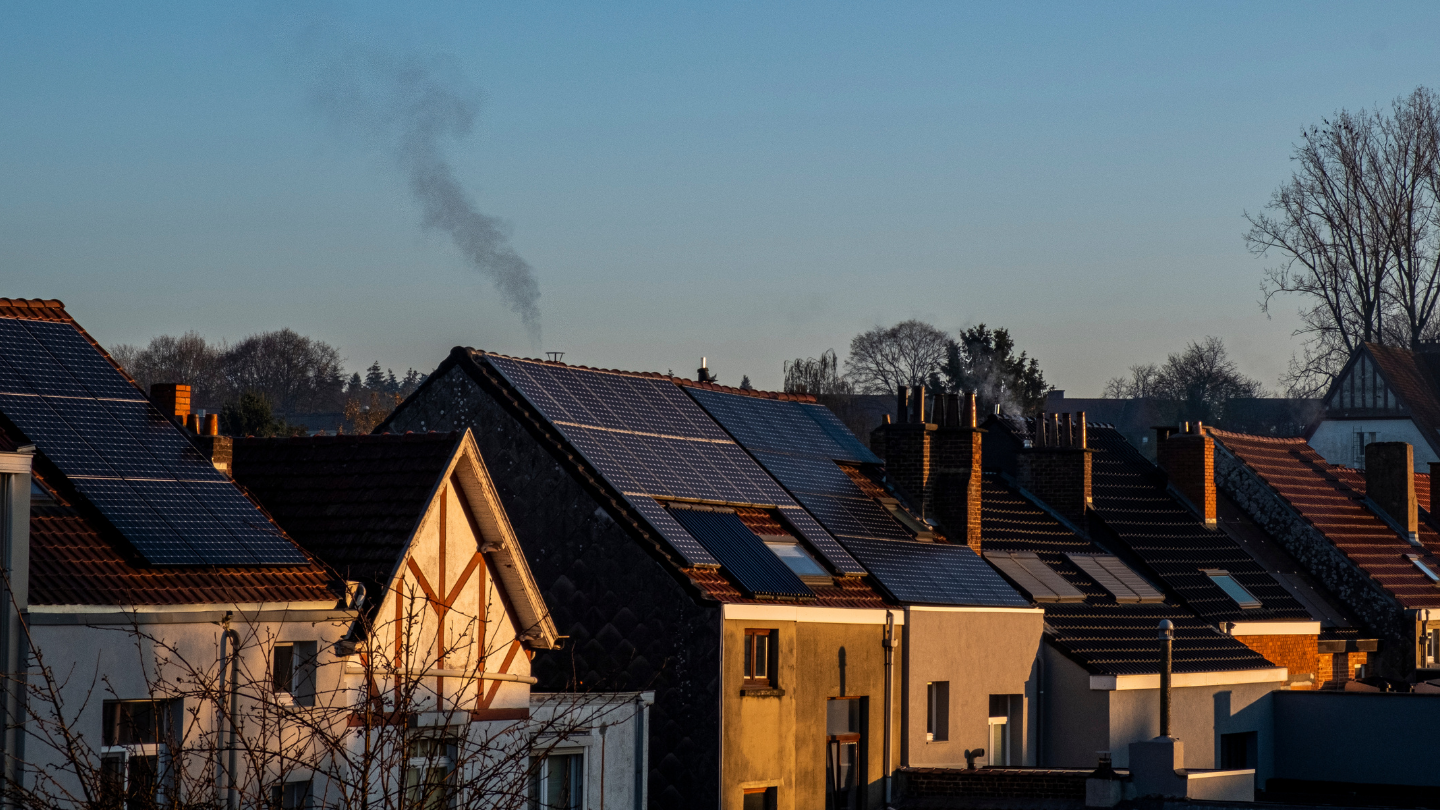
Our current housing stock emits over 33% of UK greenhouse gases, and it is predicted this figure will rise to 55% by 2050.
As an architectural practice operating in the UK building sector – where construction and building operations account for nearly 40% of global carbon emissions – our purpose is directly aligned with market demand for decarbonisation, energy security, and strict climate building regulations (e.g., Future Homes Standard, LETI, and RIBA 2030 Climate Challenge). Delivering high-performance, low-impact design secures our competitive advantage, attracts sustainability-focused clients, and future-proofs our commercial pipeline.