Design Consultancy

Stage 1

Preparation & Brief

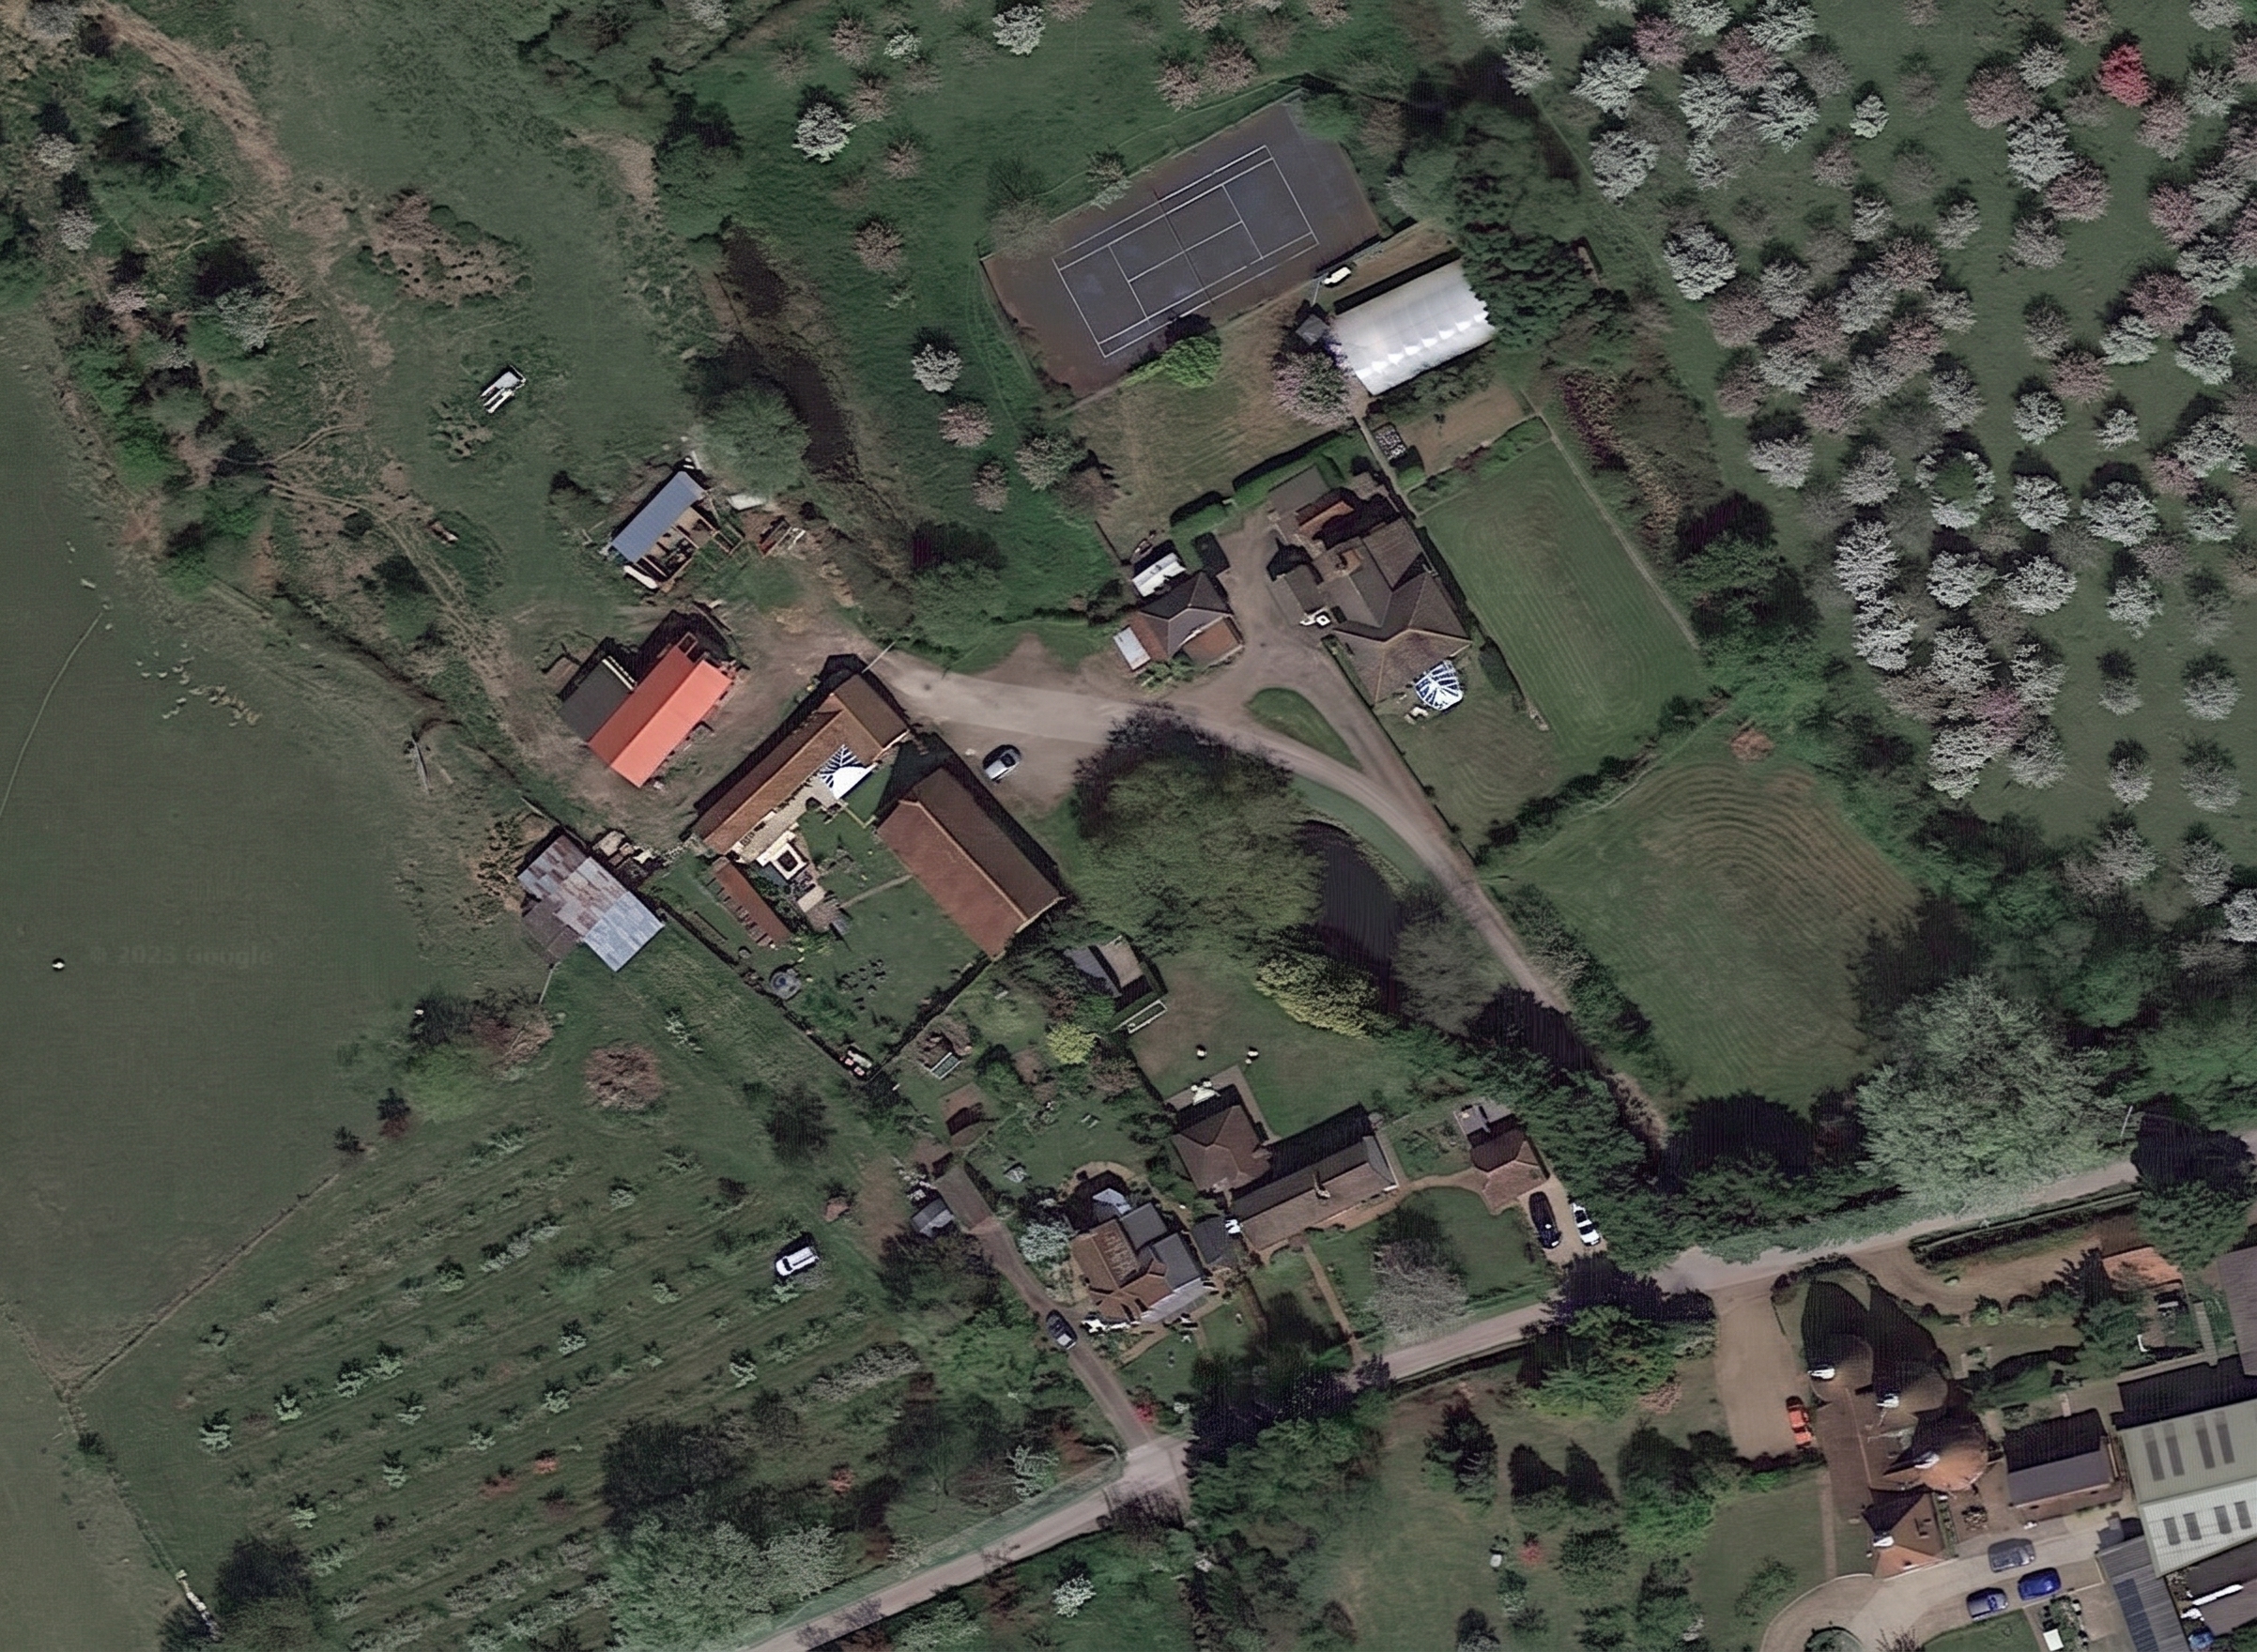
The brief is formed by our initial no-obligation meeting either in the office or at the property, followed by a fee proposal for our services. On confirmation of appointment, we would carry out our own measured survey of the existing property and surrounding outbuildings.

Depending on the brief it may be necessary to obtain topographical, ecological, arboricultural or drainage surveys; we can assist in securing quotes with previously used companies.

Stage 2

Concept Design

Our concept stage would consist of preparing sketch scheme options with design solutions to meet your project’s brief, whilst considering existing planning, environmental and site constraints. We would meet to discuss your feedback and amend the scheme accordingly.

Depending on the project, we may advise a pre-application submission is made to be accepted in principle.

Stage 3

Detailed Design

Once we have reached a design which meets your brief, we would prepare a set of digital drawings and reports in support of the design to form part of the planning application. We would act as the agent on your behalf whilst the application is running and address any queries which may arise during the process.

Stage 4

Technical Design

Once planning approval is secured, your approved concepts are transformed into a highly technical, constructible reality.

During this stage, we refine the architectural layouts, integrate structural engineering data, and select the precise interior and exterior materials that will define your building’s final character.

Stage 5

Tender Site & Operations

Once planning permission is granted, we collaborate with relevant consultants in preparing a set of technical drawings to meet Building Regulations approval; this package would also be used by contractors to prepare their quote for the building works and use throughout construction phase.

We would agree with you a shortlist of contractors to approach, and manage the preparation and issue of a tender package to builders.

Should you wish, we would assist in post-tender meetings with yourselves and your preferred contractor prior to starting works on site.

Our purpose is to drive the transition to a low-carbon built environment across Sussex and the South East through regenerative architectural design, retrofit-first strategies, and healthy, bio-based materials - creating resilient spaces that enhance human well-being while restoring local ecosystems.

Company Strategy

As an architectural practice operating in the UK building sector - where construction and building operations account for nearly 40% of global carbon emissions - our purpose is directly aligned with market demand for decarbonisation, energy security, and strict climate building regulations (e.g., Future Homes Standard, LETI, and RIBA 2030 Climate Challenge). Delivering high-performance, low-impact design secures our competitive advantage, attracts sustainability-focused clients, and future-proofs our commercial pipeline.

We actively prioritise retrofit, adaptive reuse, and low-energy projects over energy-intensive new builds or carbon-heavy developments.

We integrate circular economy principles by specifying bio-based, locally sourced, and low-embodied carbon materials across 100% of our design projects.

We embed climate performance goals directly into our project briefs and client relations.

Conducting embodied and operational carbon benchmarking on all major design projects.

Sourcing a minimum of 75% of specialist consultants and material specifications within a 50-mile regional radius.

Enforced through our public Climate Action Plan, Ethical Client Policy, and annual progress reporting to stakeholders.